Porch conversions in Portland, TX let homeowners turn an empty covered porch, deck, or patio into finished square footage without the cost or timeline of a full addition. Our crews have fielded this exact question from homeowners along the Coastal Bend for years: can you close in what's already there instead of building new? In most cases, yes, and this guide breaks down the systems, the real cost drivers, and the local permit rules before you call a contractor.
What Is a Porch Conversion?
A porch conversion encloses an existing covered porch, deck, or patio with a purpose-built wall and window system instead of pouring new footings and framing an addition from scratch.
It uses your current roof and support posts, so there's typically no foundation work or structural rebuild involved. That's what makes an enclosed porch faster to finish than starting a new room addition, especially on a Portland, TX home where the existing structure is already sound and just needs to be sealed up.
The tradeoff is scope. A conversion only works as well as the structure underneath it, so a contractor should inspect your posts, roof line, and decking before you pick a system.
Porch Conversion System Options
Most homeowners in Portland choose between two paths, depending on their porch's layout and the problem they're trying to solve.
WeatherMaster Plus Bi-Fold Door System
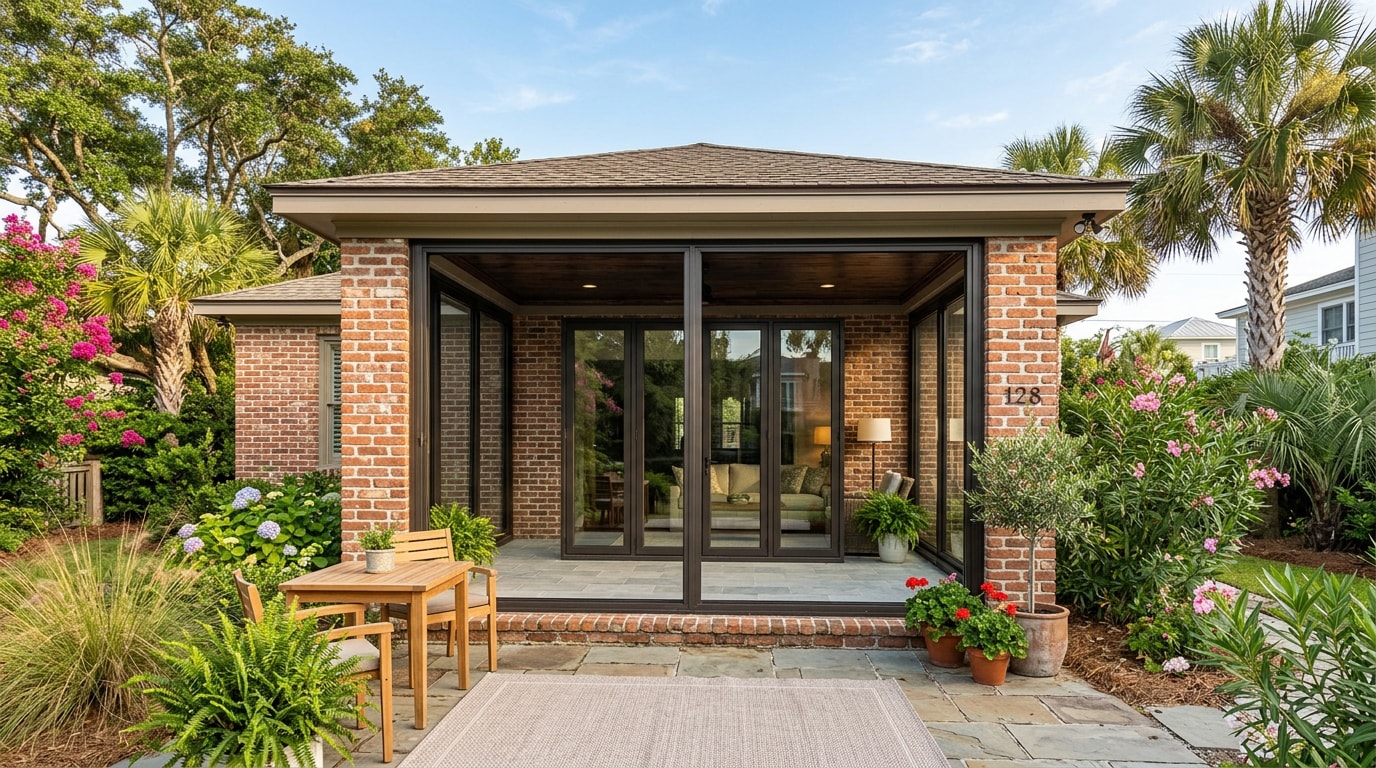
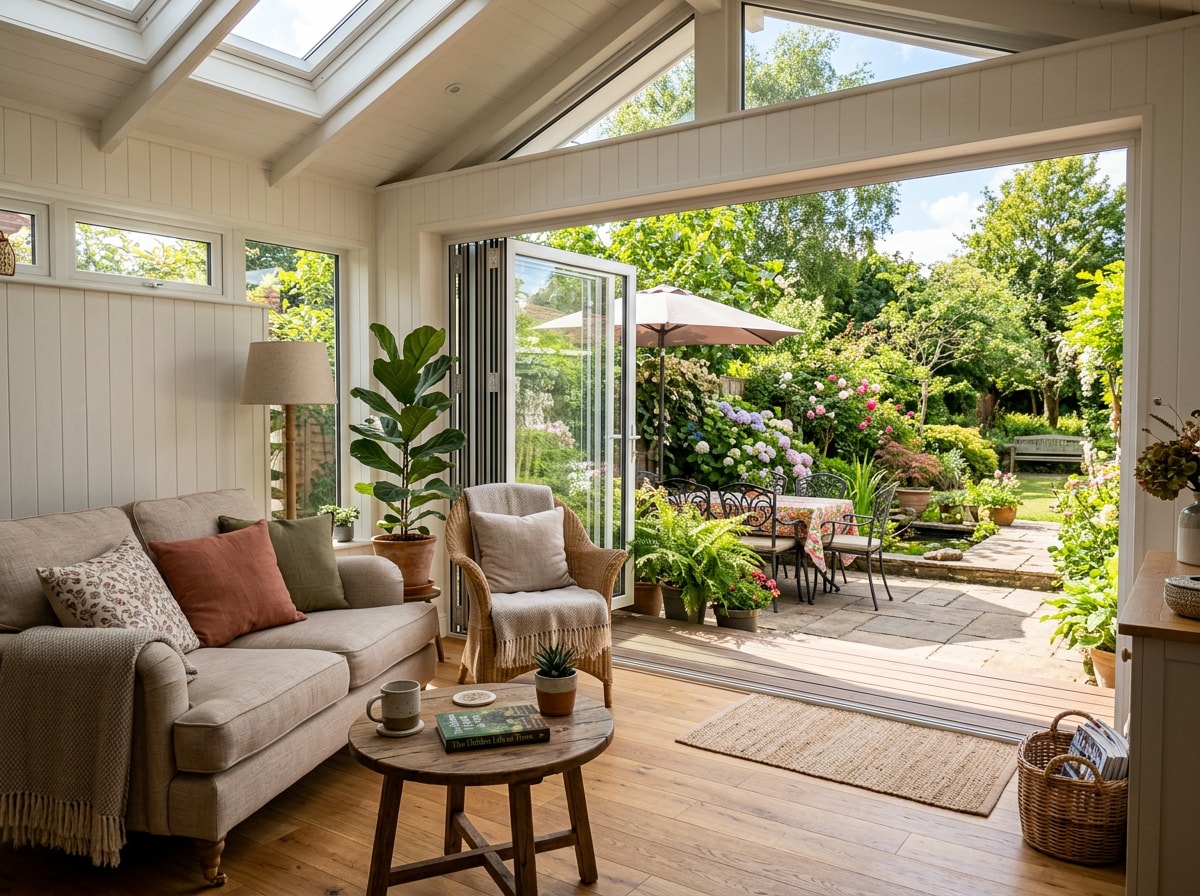
The WeatherMaster Plus bi-fold door system is built for a wide porch opening. Panels fold and stack neatly at the frame edge for an open-air feel, then close tight for full weather protection with slim sight lines.
Homeowners along the bay like this system for a few reasons:
- Natural light through large glass panels instead of solid walls
- Secure locking hardware for storm season
- Low-maintenance aluminum frames built to handle Gulf Coast humidity and salt air
Walls-Under Porch System
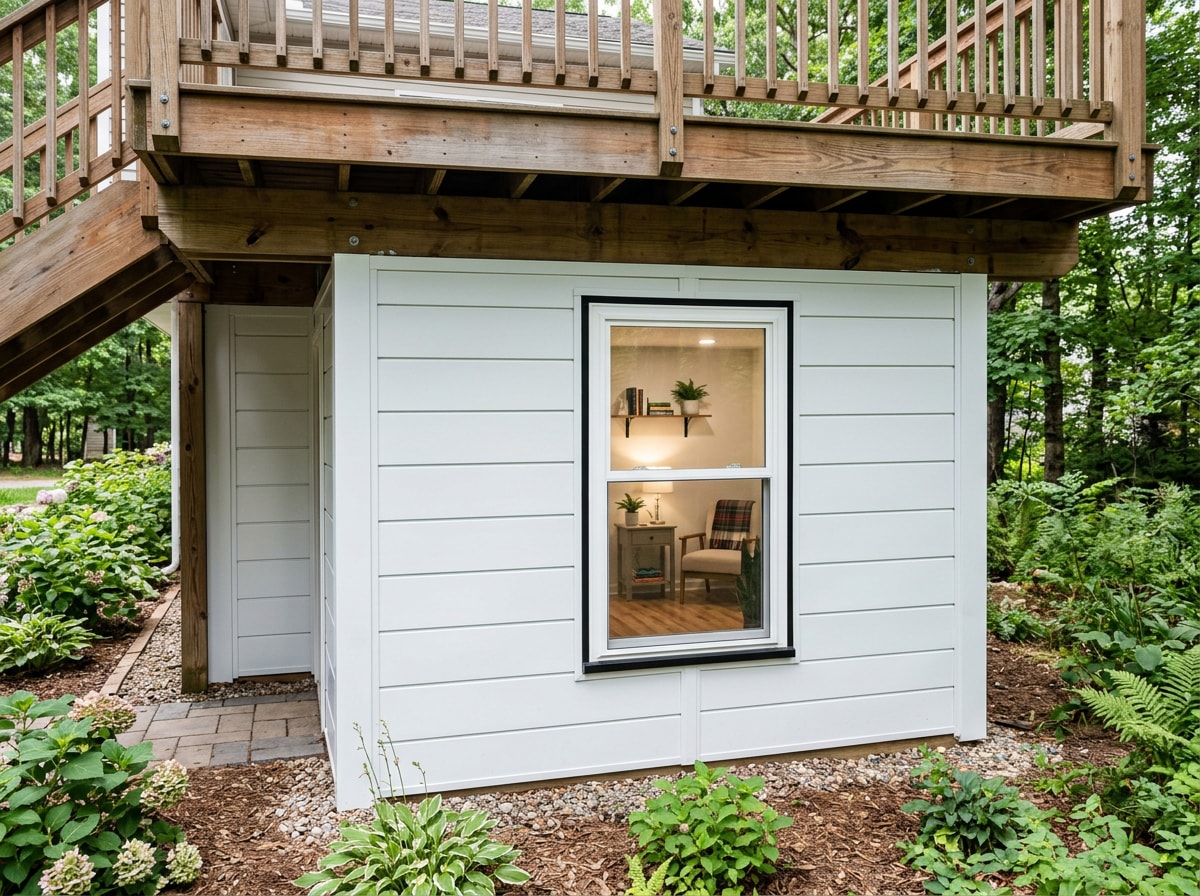
The walls-under system fills in open space beneath or within an elevated porch, deck, or balcony using factory-fabricated, insulated wall panels.
It's a common way to turn dead space under a raised deck into a finished, usable room, and it pairs easily with WeatherMaster-style windows and doors for added light.
Comparing Porch Conversion Systems
Ventilation, install time, and cost all vary depending on whether you want an open-air bi-fold setup, a fully enclosed walls-under room, or something in between. Comparing them side by side makes the decision easier than guessing.
| Feature | WeatherMaster Windows | Bi-Fold System | Walls-Under System | Full Glass System |
|---|---|---|---|---|
| Ventilation | Up to 50% open | Up to 90% open | Minimal, fixed | Up to 75% open |
| Best Use Case | Standard covered porch | Wide porch opening | Under-deck or elevated porch | Scenic views, sunroom feel |
| Install Time | 2-3 days | 3-5 days | 4-6 days | 3-5 days |
| Cost Tier | $ | $$ | $$ | $$$ |
| Maintenance | Low | Low | Low | Moderate |
As a rough guide: pick the bi-fold system if you want an open-air feel most of the year, pick walls-under if you're enclosing space beneath a raised deck, and pick a windows or full-glass system if year-round climate control matters most. Energy performance varies by product line, so when you're comparing manufacturer specs, check that the glass and frame meet NFRC ratings that meet strict energy efficiency guidelines set by the US Environmental Protection Agency (EPA) rather than relying on marketing claims alone. If window or door replacement is also on your list for the rest of the house, our window replacement team can quote that alongside the porch work.
What Drives the Cost of a Porch Conversion in Portland, TX
Three factors move the price more than anything else:
- Size and shape of the opening. A long, narrow bi-fold run costs less per square foot than a wraparound porch with multiple corners.
- System type. Walls-under jobs take longer because panels have to be custom-fit to an existing deck frame, which adds labor time.
- Finish level. Basic aluminum-frame screening costs far less than a full-glass, climate-controlled room with electrical and flooring upgrades.
Curb appeal from the street matters too, not just comfort inside. Among REALTORS®, 92% have suggested sellers improve their curb appeal before listing a home for sale. An enclosed porch that's visible from the road does double duty as a resale feature and everyday living space.
Permits for Porch Conversions in Portland, TX
This is the step most porch-conversion marketing skips, and it's where a lot of DIY and handyman projects get stuck.
The City of Portland's Development Services Department requires permits for most exterior structural work, including patio, shed, porch, deck, or pergola installation . Enclosing an existing porch with walls and windows typically falls under this requirement because you're adding permanent structure to the building, even though you're not touching the foundation.
Before you sign a contract, confirm the scope with the city directly. You can reach Development Services at the contact listed on the Development Services Department at 361-777-4550 or via e-mail at permits@portlandtx.gov , or review the city's permit guidance for your specific project type.
A contractor who pulls permits regularly in Portland will already know which inspections apply to your job and can build that timeline into your quote instead of surprising you mid-project.
Get a free estimate before you finalize a system choice. We'll walk the existing structure, flag any permit requirements specific to your lot, and quote bi-fold, walls-under, or full-glass options side by side.
Converting a Patio Into a Versatile Living Space
Not every project starts with a covered porch. Many homeowners are converting an open patio instead, using tailored glass types, door styles, and wall finishes chosen to blend with the home's existing architecture.
The structural math is a little different here since an open patio usually doesn't have an existing roof to enclose under, so the contractor needs to confirm whether the patio cover qualifies for a direct wall-and-window retrofit or needs additional framing first.
Why Homeowners Choose a Porch Conversion
The appeal comes down to a short list of practical advantages:
- Custom-fit panels built to match your home's existing structure
- Several window styles to choose from, including bi-fold, fixed-glass, and screen options
- Faster installation since major components are pre-assembled off-site
- No major remodel and no long construction timeline
- Real added square footage that can support resale value
If you're weighing a porch conversion against other exterior upgrades for the same budget, our general contracting guide for Portland homeowners covers how to vet a contractor and compare bids before signing anything. For homeowners in nearby communities, we also serve Corpus Christi, Flour Bluff, and Calallen with the same enclosure systems.
FAQ
Is a Porch Conversion a Good Investment?
A porch conversion adds usable living space and can support resale value and curb appeal, though actual returns vary by home and local market conditions. Realtors consistently recommend curb-appeal improvements before a home sells, which is one reason an enclosed, finished-looking porch tends to help rather than hurt a listing.
Does This Require a Full Construction Permit?
In Portland, TX, most porch and patio enclosure work needs a building permit because it adds permanent structure to the home, even when the existing roof and posts are reused. Confirm your specific scope with the city's Development Services Department before work starts, since requirements can shift based on square footage and whether electrical work is included.
Can I Use This System to Enclose the Space Under My Raised Deck?
Yes. Insulated wall panel and window systems are specifically designed to enclose open space below raised porches and decks, and they're built to be custom-fit to an existing deck frame rather than requiring new framing.
How Do I Maintain My Converted Porch?
Aluminum frames resist rust and corrosion, panels need only occasional cleaning, and proper weatherproofing lets the space stay usable through Gulf Coast humidity and salt air without major upkeep.
How Long Does a Porch Conversion Take?
Most bi-fold and full-glass conversions finish in 3 to 5 days once permits are approved. Walls-under projects usually run 4 to 6 days because panels have to be custom-fit to the existing deck frame.
What's the Difference Between a Porch Conversion and a Full Sunroom Addition?
A porch conversion reuses your existing roof, posts, and slab, so there's no foundation work. A full sunroom addition builds new structure from the ground up, which takes longer, costs more, and almost always needs a more involved permit process.
Ready to see what a porch conversion would look like on your home? Request a free estimate and we'll bring real measurements and pricing, not just a brochure. You can also browse our full range of remodeling services on the Revitalizing Renovations homepage.