
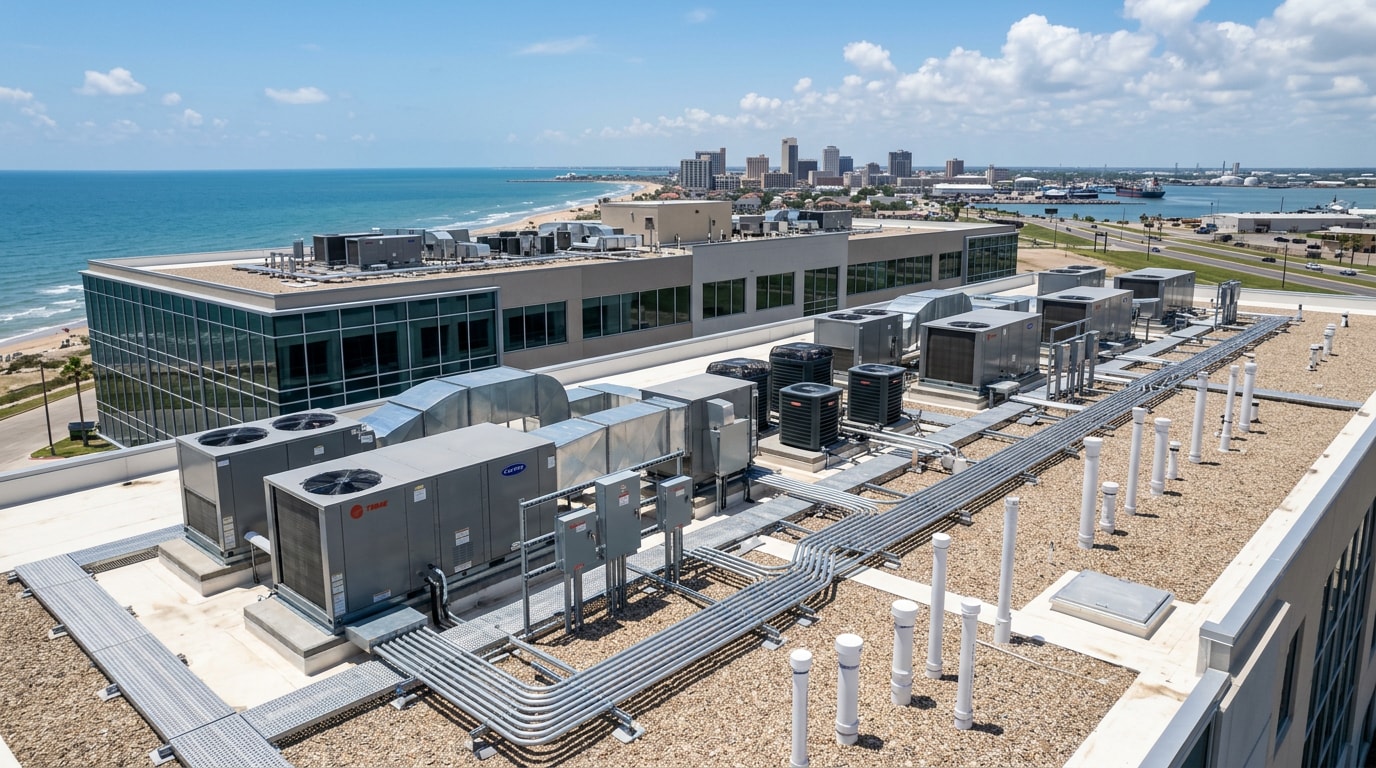
Hiring an MEP design firm in Corpus Christi, TX means trusting one team to engineer the air, power, and water systems that keep a building running through Gulf Coast heat, humidity, and salt air. Get that wrong and you end up with a system that technically passes code but still fails the building. This guide breaks down what MEP design actually covers, who's legally allowed to stamp the drawings, and how local permitting works before you sign a contract.
What MEP Design Actually Covers
MEP stands for mechanical, electrical, and plumbing, the three engineering disciplines that have to work together on every commercial build, remodel, or retrofit in Corpus Christi.
Mechanical Engineering (HVAC Systems)
Mechanical engineering covers HVAC load sizing, ventilation rates, and equipment selection. Standard load calculations built for drier climates tend to undersize dehumidification capacity, which is a real problem on the coast. ASHRAE's ventilation standard addresses this directly: mechanical systems with dehumidification capability must keep occupied-space relative humidity at 65% or below when measured against outdoor dehumidification design conditions. A firm that skips latent-load modeling can hand over a system that cools the air but leaves it clammy.
Electrical Engineering
Electrical engineering covers power distribution, panel and service sizing, and lighting layouts that match what Corpus Christi code officials expect on a permit set. It also covers life-safety systems, fire alarm circuits, emergency egress lighting, and security tie-ins, all of which need to coordinate with the other trades instead of getting bolted on at the end.
Plumbing Engineering
Plumbing engineering addresses potable water supply, sanitary and storm drainage, and water conservation. Coastal properties carry extra risk here. High water tables and storm surge exposure make drainage design a bigger factor than it would be further inland.
Facilities System Design
Facilities system design is the coordinating layer above the three core disciplines. It ties fire protection, security, and building systems into one set of documents instead of three disconnected submittals. This matters most on larger commercial projects where ceiling space, conduit runs, and panel capacity all compete for the same square footage.
Industrial and Manufacturing MEP Considerations
Industrial MEP work runs on different priorities than office or retail design. Process equipment, switchgear sizing, dedicated circuits, and three-phase service often dictate the electrical plan before comfort cooling even enters the conversation. Manufacturing projects in the Corpus Christi area frequently add process exhaust, dust collection, compressed air coordination, and heavy industrial drainage, and all of it has to be sequenced around the production line rather than a standard floor plan. This is a more specialized scope than typical commercial MEP work, and not every firm handles it routinely.
Corpus Christi Permitting and Code Compliance
The City of Corpus Christi's Development Services Department reviews MEP submittals against the adopted construction codes. As of the current code cycle, the city enforces the 2021 International Codes for mechanical, plumbing, and building work, along with the 2020 National Electrical Code. Adopted editions shift with each code cycle, so confirming the current version before a submittal matters.
The "AHJ," or authority having jurisdiction, is simply the local office with legal authority to approve or reject a permit set. For most Corpus Christi commercial projects, that's Development Services.
A sealed, permit-ready set needs a Texas PE stamp on each discipline's drawings, calculations backing up equipment sizing, and code-reference notes tying design choices to the sections they satisfy. The table below shows how requirements typically scale by project type.
| Project Type | PE Stamp Typically Required | Common Documentation | Notes |
|---|---|---|---|
| Residential interior remodel | Often not required | Site plan, scope of work | Foundation repairs and windstorm-related work still require an engineer |
| Commercial tenant finish | Yes, depending on occupancy/size | Mechanical, electrical, plumbing plans, energy compliance certificate | Projects at or above certain valuations trigger additional state accessibility review |
| New commercial construction | Yes | Sealed foundation, structural, and MEP plans | Full plan review cycle, longer timeline |
| Industrial/manufacturing | Yes | Process equipment power, ventilation per OSHA/IES, sealed drawings | Typically the longest review cycle of the four |
Texas law backs this up at the state level. Under the Texas Engineering Practice Act, a person may not engage in the practice of engineering, or be represented as any kind of engineer, unless they hold a license issued under that chapter. The Texas Board of Professional Engineers and Land Surveyors is the state agency that issues those licenses and enforces the rules. Unsealed commercial drawings in Corpus Christi typically get rejected at plan review, which stalls the whole permit timeline.

How to Vet an MEP Design Firm Before You Sign
Not every firm that lists "MEP" on its website has handled a coastal commercial project. Before signing a contract, confirm:
- The firm's PE is currently licensed in Texas and the license isn't under disciplinary action.
- They can show prior Corpus Christi or coastal-area project history, not just statewide work.
- Their proposal names specific load calculations and code sections, not generic boilerplate.
- Turnaround estimates account for revision rounds, not just a best-case first draft.
- They're clear about what they do and don't stamp, especially fire protection and sprinkler design, which some MEP firms coordinate but don't seal themselves.
Most MEP packages run two to four weeks from kickoff to a permit-ready set, though equipment lead times and revision rounds can stretch that window. Complex industrial scopes often take longer.
How MEP Design Fits Into a Home or Light-Commercial Renovation
Most homeowners never deal with a standalone MEP design firm unless a renovation triggers one. A kitchen remodel that adds a dedicated circuit for a new range, a bathroom remodel that relocates a drain line, or a window replacement that affects an egress opening can all require engineered drawings before Development Services will issue a permit.
This is where a renovation contractor's coordination work matters as much as the engineering itself. At Revitalizing Renovations, our team has walked Corpus Christi homeowners through exactly this scenario: a bathroom remodel that needed a plumbing engineer's sign-off before the city would approve the drain relocation. We didn't stamp the drawings ourselves, but we scheduled the trades around the engineer's timeline so the project didn't stall waiting on paperwork.
If your renovation touches plumbing, electrical, or structural systems, our kitchen and bath remodeling and bathroom remodeling teams coordinate with licensed engineers when a project calls for sealed drawings, then handle the build-out once permits clear. The same goes for egress-related work through our window replacement service. If you're not sure whether your project needs an engineer at all, get a free estimate and we'll tell you honestly before you pay for anything you don't need.
We serve homeowners in Corpus Christi, Flour Bluff, Portland, and Calallen, and the engineering coordination question comes up often enough in coastal remodels that it's worth asking about before demo day, not after.

FAQ
Do I need a sealed Texas engineer for a project in Corpus Christi?
For most commercial projects, yes. Commercial MEP drawings in Texas generally require a Texas PE stamp, and unsealed drawings typically get rejected at plan review. Residential remodels are sometimes exempt depending on scope, but foundation repairs and windstorm-related work almost always require an engineer.
What does an MEP design firm do?
An MEP design firm engineers the mechanical, electrical, and plumbing systems inside a building, producing sealed drawings that contractors build from and local code officials approve. It's the engineering layer between architecture and construction, not a construction trade itself.
How much does MEP design cost?
MEP design fees typically run somewhere between 3 and 8% of total construction cost, or a few dollars per square foot, depending on project type and complexity. Manufacturing and lab spaces tend to land at the higher end; simple retail build-outs trend lower.
What's typical turnaround on MEP drawings for a Corpus Christi project?
Most projects run roughly two to four weeks from kickoff to a permit-ready set, though project size, equipment lead times, and revision rounds can stretch that window. Complex industrial scopes often take longer.
Does a home renovation ever need MEP engineering?
Sometimes. A kitchen or bathroom remodel that adds circuits, relocates plumbing, or changes an egress window can trigger a requirement for engineered drawings. A renovation contractor who coordinates with a licensed engineer can keep the project moving instead of stalling at permit review.