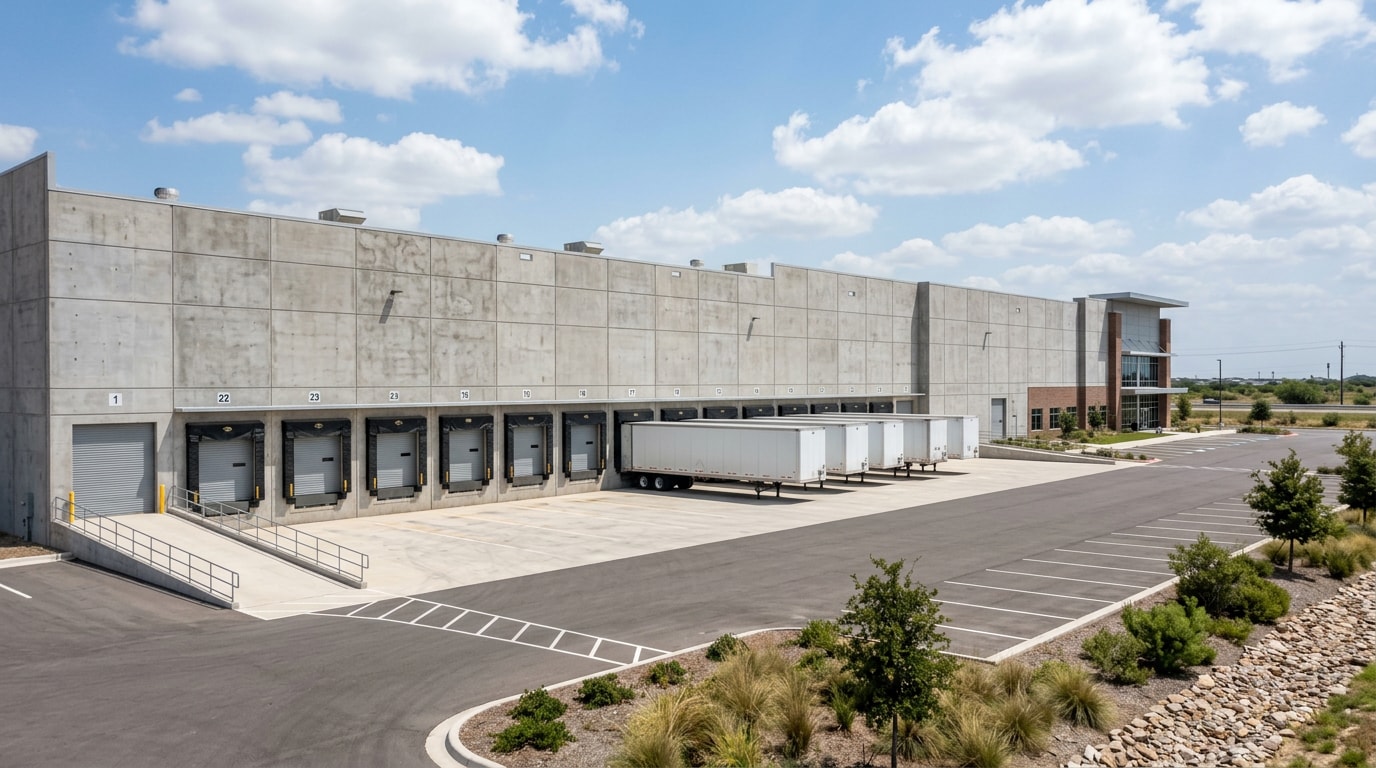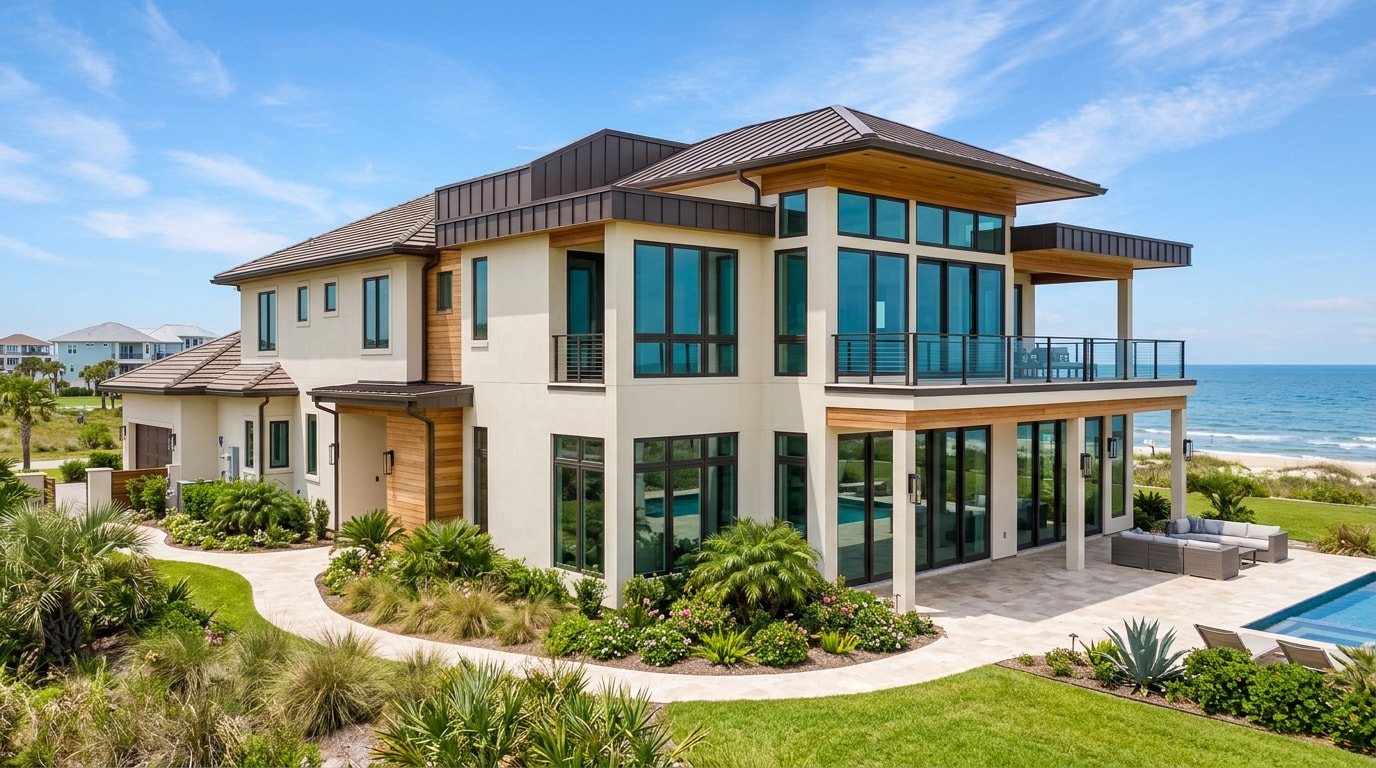
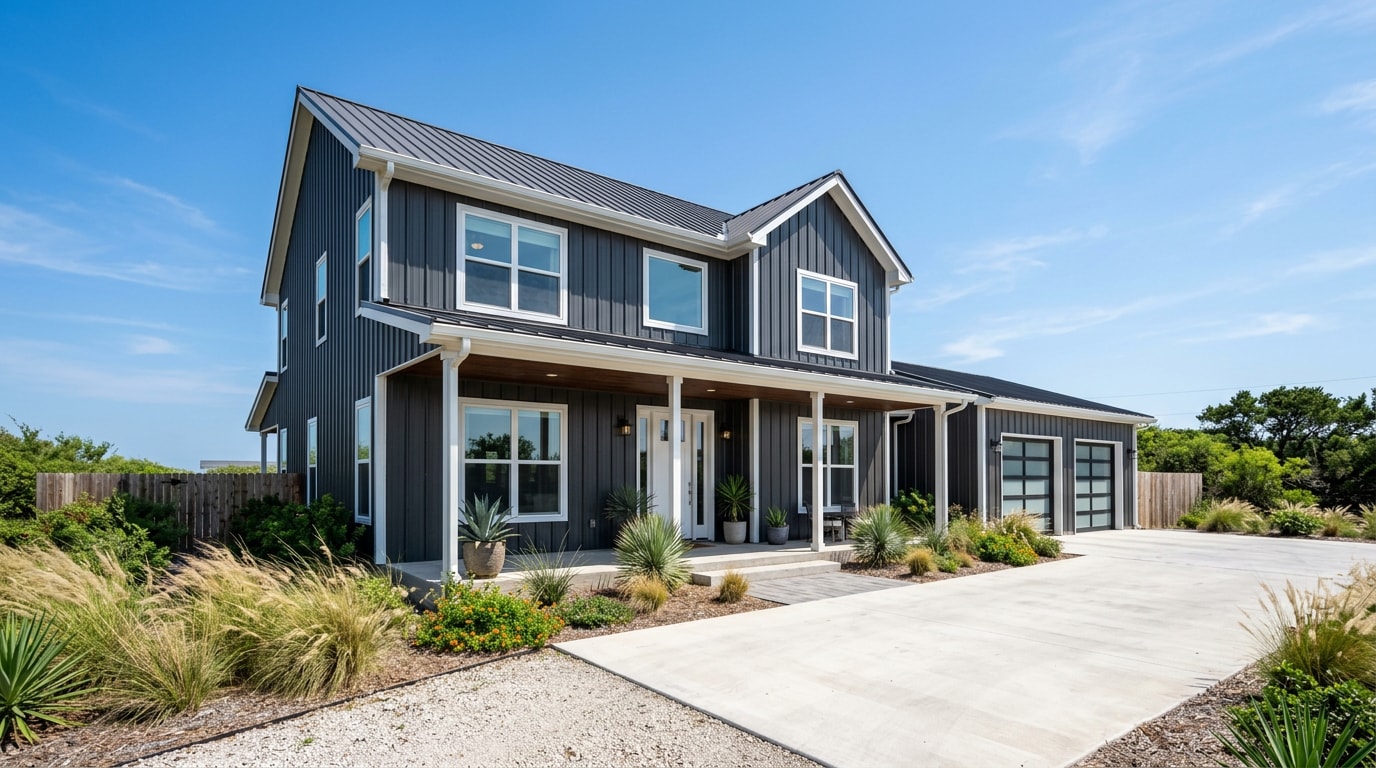
Typing "barndominium home builders near me Corpus Christi, TX" into Google usually means you're past the Pinterest-board stage and ready to vet real contractors. The Coastal Bend throws problems at a build that inland Texas crews rarely plan for on day one: salt air, hurricane wind loads, and permitting rules tied to the Texas windstorm program. This guide breaks down what local vetting, cost, and process actually look like in 2026, plus where Revitalizing Renovations fits once the shell is up and the finish-out begins.
Reviewed by the Revitalizing Renovations project team, Corpus Christi-based remodeling and interior finish-out specialists. Questions about a project? Contact us.
Finding Barndominium Builders Near Corpus Christi, TX
"Near me" should mean more than a pin on a map. It should mean a crew that's fluent in Nueces County permitting, coastal wind-load requirements, and how a hybrid steel-and-wood structure actually behaves in Gulf humidity.
Here's a regulatory detail many out-of-area builders miss: starting April 1, 2026, Windstorm Certificate of Compliance applications (WPI-1) must be certified in accordance with either the 2024 International Residential Code (IRC) or the 2024 International Building Code (IBC) . That change affects every new residential build in the Texas Department of Insurance's coastal catastrophe zone, Nueces County included. Ask any builder you're vetting whether their plans already account for it. For the current list of adopted codes, check the Texas Department of Insurance's windstorm program page directly.
We serve the finish-out side of projects across Corpus Christi, Flour Bluff, Portland, and Calallen. If you're further along in the Calallen area specifically, our related guide on barndominium builders near me with prices in Calallen, TX breaks down local pricing in more detail.
What Does a Barndominium Cost in Corpus Christi, TX?
Cost is usually the first question, and it's the one builders answer least consistently. In the Coastal Bend, expect a wider range than statewide averages suggest, because wind-rated materials and engineered tie-downs add cost that inland counties don't carry.
| Build Type | Typical Cost per Sq Ft (2026) | What's Included |
|---|---|---|
| Shell only | $50 – $90 | Foundation, steel frame, roof, exterior walls, windows/doors |
| Standard turnkey | $140 – $180 | Shell plus insulation, drywall, standard kitchen/bath, flooring |
| Premium/custom turnkey | $190 – $250+ | Upgraded finishes, custom cabinetry, high-end fixtures |
A mid-size 2,000-square-foot turnkey home in this range lands roughly between $280,000 and $360,000 before land costs, site work, and coastal foundation upgrades.
Foundation choice matters as much as finish level. Slab-on-grade with hurricane tie-downs costs more than a standard interior foundation, but it's often non-negotiable this close to the coast.
Why Barndominium Kits Can Lower Cost
A barndominium kit ships pre-cut steel components engineered to a specific floor plan. Choosing a kit over a fully custom design-build often trims both material waste and design fees, making it one of the more reliable ways to control cost without sacrificing structural quality.
Pre-engineered steel systems also build faster than stick framing. PEMB structures go up 30–50% faster than conventional construction, according to the Metal Building Manufacturers Association (MBMA) , which shortens the window your foundation and framing sit exposed to coastal weather.
How to Choose the Right Barndominium Builder
Picking a builder is the highest-leverage decision in the entire process. It shapes final cost, timeline, and whether the finished home matches what was promised on paper.
Before signing anything, ask these questions:
- Do they handle both shell and interior finish-out, or just one half of the job? A builder who subcontracts everything may quote lower upfront but often costs more in coordination headaches later.
- Do they have real hybrid barndominium experience? Steel-and-wood hybrids behave differently than pure metal buildings or traditional stick-frame homes.
- Can they document local permitting experience? Coastal wind-load codes catch out-of-area builders off guard more often than you'd expect.
- What's the warranty, in writing? Get structural and workmanship warranty length on paper, not verbally.
- Can they help with financing documentation? Barndominiums can be harder to finance, and early help here saves weeks.
| What to Check | Why It Matters |
|---|---|
| Hybrid barndo experience | Steel-and-wood hybrids behave differently than pure metal buildings |
| In-house vs. subcontracted | In-house teams usually move faster and communicate better |
| Local permitting knowledge | Coastal wind-load codes vary by county |
| Financing assistance | Barndominium loans are less standardized than conventional mortgages |
| Warranty terms | Get it in writing, not just a verbal promise |
Barndominium Builder Services: What's Included
A full-service barndominium builder typically offers more than one build path, from turnkey homes to standalone structures.
Turnkey Hybrid Barndominium Homes
A turnkey barndominium means the builder manages everything, foundation, steel shell, insulation, electrical, and interior finish, so you move into a finished home rather than a bare structure. This path suits buyers who want one contract and one point of accountability from groundbreaking to move-in day.
Hybrid Barndominium Shells
A shell package delivers the steel frame and building envelope, roof, walls, windows, without interior finish-out. This suits owner-builders and investors who want to handle plumbing, electrical, and drywall themselves.
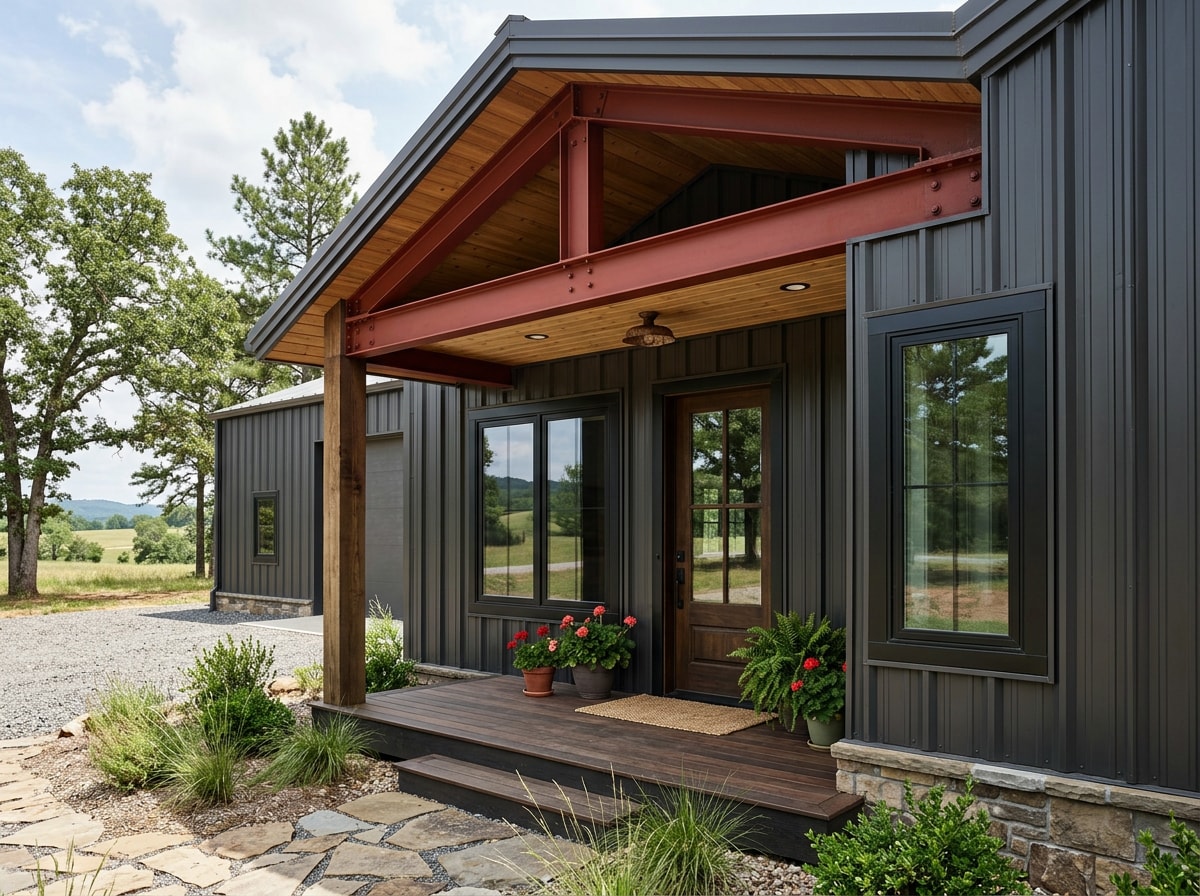
Red-Iron Steel Framing
Red-iron steel framing uses heavier structural steel columns and beams instead of light-gauge metal or wood studs. It allows longer clear spans without interior support posts, which is why so many hybrid barndominium homes rely on it for open floor plans and high ceilings.
Carports, Metal Garages & Pole Buildings
Many barndominium projects include companion structures: carports for vehicle storage, metal garages for workshop space, and pole barns for agricultural use. Bundling these with the primary build often reduces per-structure cost since site work and permitting overlap.
Finishing Your Barndominium Interior
This is where Revitalizing Renovations comes in. Once the steel shell is weather-tight, the interior finish-out determines whether a barndominium feels like a finished home or an unfinished project for years.
Our crews have finished out barndominium interiors across the Corpus Christi area, and the most common surprise for new owners is how differently humidity moves through a steel shell compared to a stick-built house. That changes how we approach flooring, cabinetry, and paint selection.
Here's what we typically handle on a barndominium finish-out:
- Kitchen and bath remodeling, including kitchen remodeling, cabinet installation, countertop installation, and kitchen island installation
- Flooring installation and repair, from kitchen flooring to bathroom flooring installation
- Interior and exterior painting, including cabinet painting and trim painting
- Window and door installation, including window replacement and exterior door installation
If you've already got a shell builder lined up and need a partner for the finish-out, get a free estimate before you lock in your interior budget.
The Barndominium Building Process: What to Expect
Pre-Construction: Consultation, Land & Planning
The process starts with a consultation covering budget, floor plan, and property. If you already own land, the builder should evaluate soil conditions, utility access, and drainage before finalizing a site plan. Design planning follows, translating your wish list into engineered drawings. The phase closes with a signed contract that locks in scope, allowances, and payment schedule before ground is disturbed.
Construction & Moving Day
Once permits clear, crews pour the foundation, erect the steel frame, and close in the building envelope before moving to interior finish-out. A realistic timeline for a mid-size hybrid home runs four to eight months, weather and material lead times permitting. The process ends with a final walkthrough, where punch-list items get addressed before keys change hands.
Outdoor Living and Covered Porches
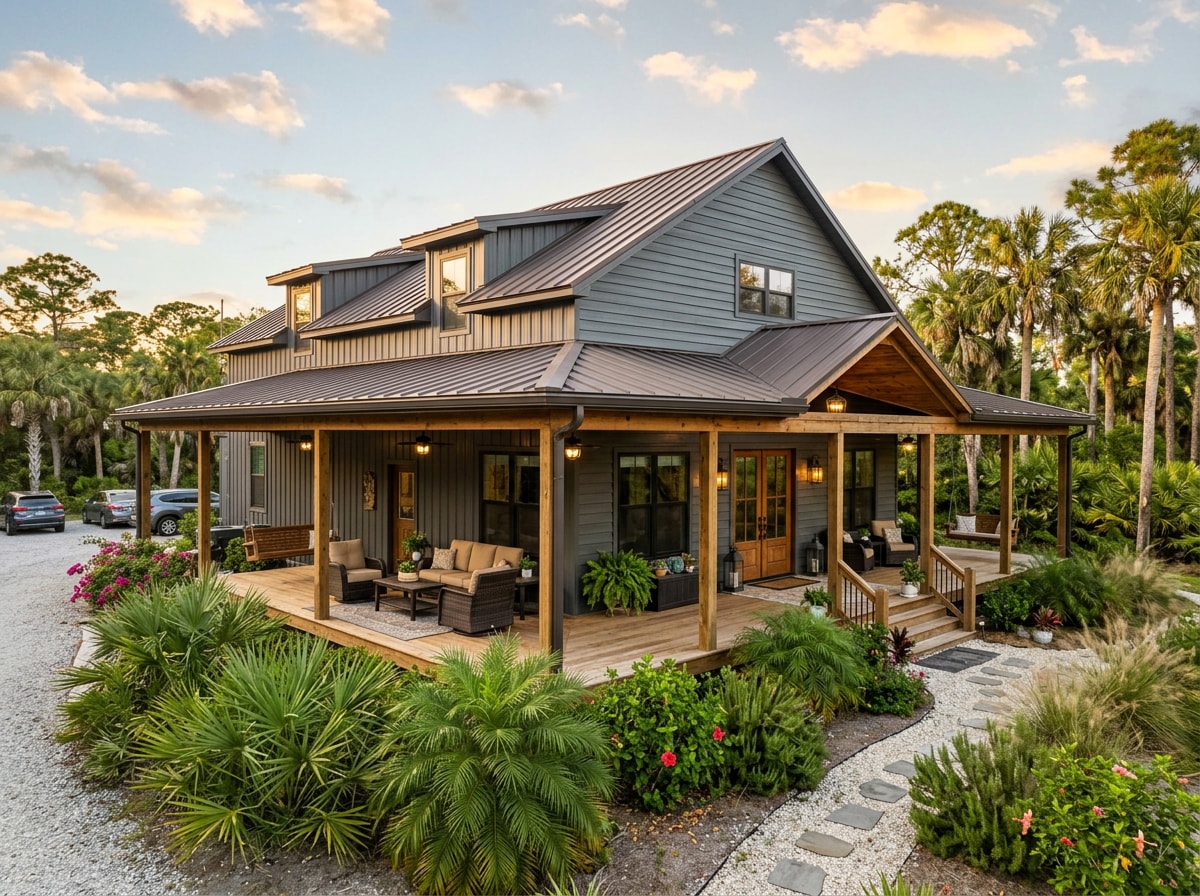
Covered porches and wraparound patios have become a defining feature of barndominium design nationwide, and they make particular sense on the Gulf Coast. A deep covered porch cuts direct sun exposure, shelters entry doors from wind-driven rain, and extends living space outdoors for most of the year.
Outdoor living space built into the original design, rather than added later, tends to integrate more cleanly with the home's roofline and drainage.
Fire-Resistant Steel Construction: What Changed After the Palisades Fires
The January 2025 Palisades Fire renewed national attention on fire-resistant framing, and the results for steel were notable. In at least one documented case, the cold-formed steel framing of a home survived the fire while the surrounding wood-framed structures did not, according to the Steel Framing Industry Association's technical analysis of the site. One architect involved in the review calculated that a wood-framed, 3,000-square-foot house contains, in latent BTUs, the equivalent of 2,794 gallons of gasoline , a stark way of explaining why wood framing fuels house fires and steel framing doesn't. You can read the full technical writeup from the Steel Framing Industry Association.
Fire resistance depends on more than framing material alone. Roofing, siding, and vent placement all factor into a structure's actual fire rating. The ASTM E119 and ANSI/UL 263 test standards determine fire resistance ratings, in hours, based on exposure to the standard time-temperature curve , and the National Fire Protection Association publishes guidance on how those ratings apply to doors, windows, and other openings.
Coastal Maintenance for Steel and Metal Buildings
Steel structures near the coast face more corrosion risk than inland builds, thanks to salt air and consistent humidity. A seasonal check of roof panel fasteners, gutter alignment, and exterior sealant around windows and trim catches small issues before they turn into leaks. Rust spots on exposed steel should get touch-up coating quickly rather than being left to spread.
For deeper technical background on metal building durability and coatings, the Metal Building Manufacturers Association maintains industry resources worth reviewing before you finalize material specs.
Barndominium Homesteading and Rural Living
Barndominiums have become a popular fit for homesteading and rural living, especially on properties with acreage around Corpus Christi's surrounding counties. Combining a home with space for livestock, gardens, and equipment storage under one property plan is part of the appeal.
Homestead-oriented builds often add mudrooms or utility rooms near exterior entries, plus outbuildings positioned for easy daily access. These details are worth planning at the design stage rather than retrofitting later.
Financing Your Barndominium
Barndominium financing works differently than a standard mortgage in many cases. Some lenders still treat hybrid metal-and-wood structures as higher-risk than conventional homes, which can mean a construction loan that converts to a permanent mortgage once the home passes final inspection, rather than a single traditional loan from the start.
Ask your builder early about documentation: engineered plans, cost breakdowns, and appraisal comparables specific to barndominiums. Financing gaps are one of the more common causes of project delays, and sorting this out before groundbreaking saves real time.
FAQ
How much does it cost to build a barndominium in Texas?
Most Texas barndominiums cost between $140 and $220 per square foot for a turnkey build in 2026, with coastal projects trending toward the higher end due to wind-load requirements. A 2,000-square-foot home typically totals $280,000 to $360,000 before land, site work, or custom finish upgrades.
What are the disadvantages of barndominiums?
Barndominiums can face appraisal challenges since comparable sales data is thinner than for traditional homes, which sometimes complicates resale. Financing can take longer to arrange, insurance options may be more limited depending on the insurer, and some counties still restrict metal-building residences through zoning or deed restrictions worth checking before buying land.
How big of a barndominium can I build for $300,000?
At 2026 price points, $300,000 typically covers roughly 1,400 to 2,000 square feet, depending heavily on finish level. Builder-grade finishes stretch that budget further, while upgraded flooring, custom cabinetry, and higher-end fixtures shrink the achievable square footage.
How long does it take to build a barndominium in Texas?
A mid-size hybrid barndominium typically takes four to eight months from groundbreaking to move-in, depending on permitting timelines, material lead times, and weather delays common to coastal construction.
Is a barndominium cheaper to build than a traditional house?
Shell construction is usually cheaper than stick framing, but once interior finishes are added, turnkey barndominium costs often land close to comparable custom stick-built homes in the same county. The savings are strongest at the shell stage and narrow as finish levels rise.
Who builds barndominiums near Corpus Christi, TX?
Builders serving the Corpus Christi area range from regional barndominium specialists to general contractors adding hybrid builds to their services. The vetting criteria stay the same regardless of company size: confirmed hybrid barndo experience, clear turnkey-versus-shell terms, and verifiable local permitting knowledge. For the interior finish-out portion of your project, request a free estimate to start the conversation with our team. You can also browse our full range of services on the Revitalizing Renovations homepage.